Overview of 2026 Tour Stops
The WEA Holiday Homes Tour, which began in 1976, is a community-developed event that provides access inside historical homes and buildings through the West End neighborhood. Taking place every other year in December.
This event provides the public with the unique opportunity to visit beautifully preserved buildings that maintain architectural styles original to Winston-Salem and date as far back as the 1880s. The WEA is proud to present this event which is attracts attendees from across the state of North Carolina.
The Holiday Homes Tour provides financial support to the WEA (via ticket sales and sponsorship opportunities) that are integral to the association’s operations in maintaining the health and well-being of the neighborhood. As a non-profit neighborhood association, public attendance goes a long way in helping the WEA to support the West End and its businesses
>>>>>>>>>>>>><<<<<<<<<<<<
Tour Stop #1
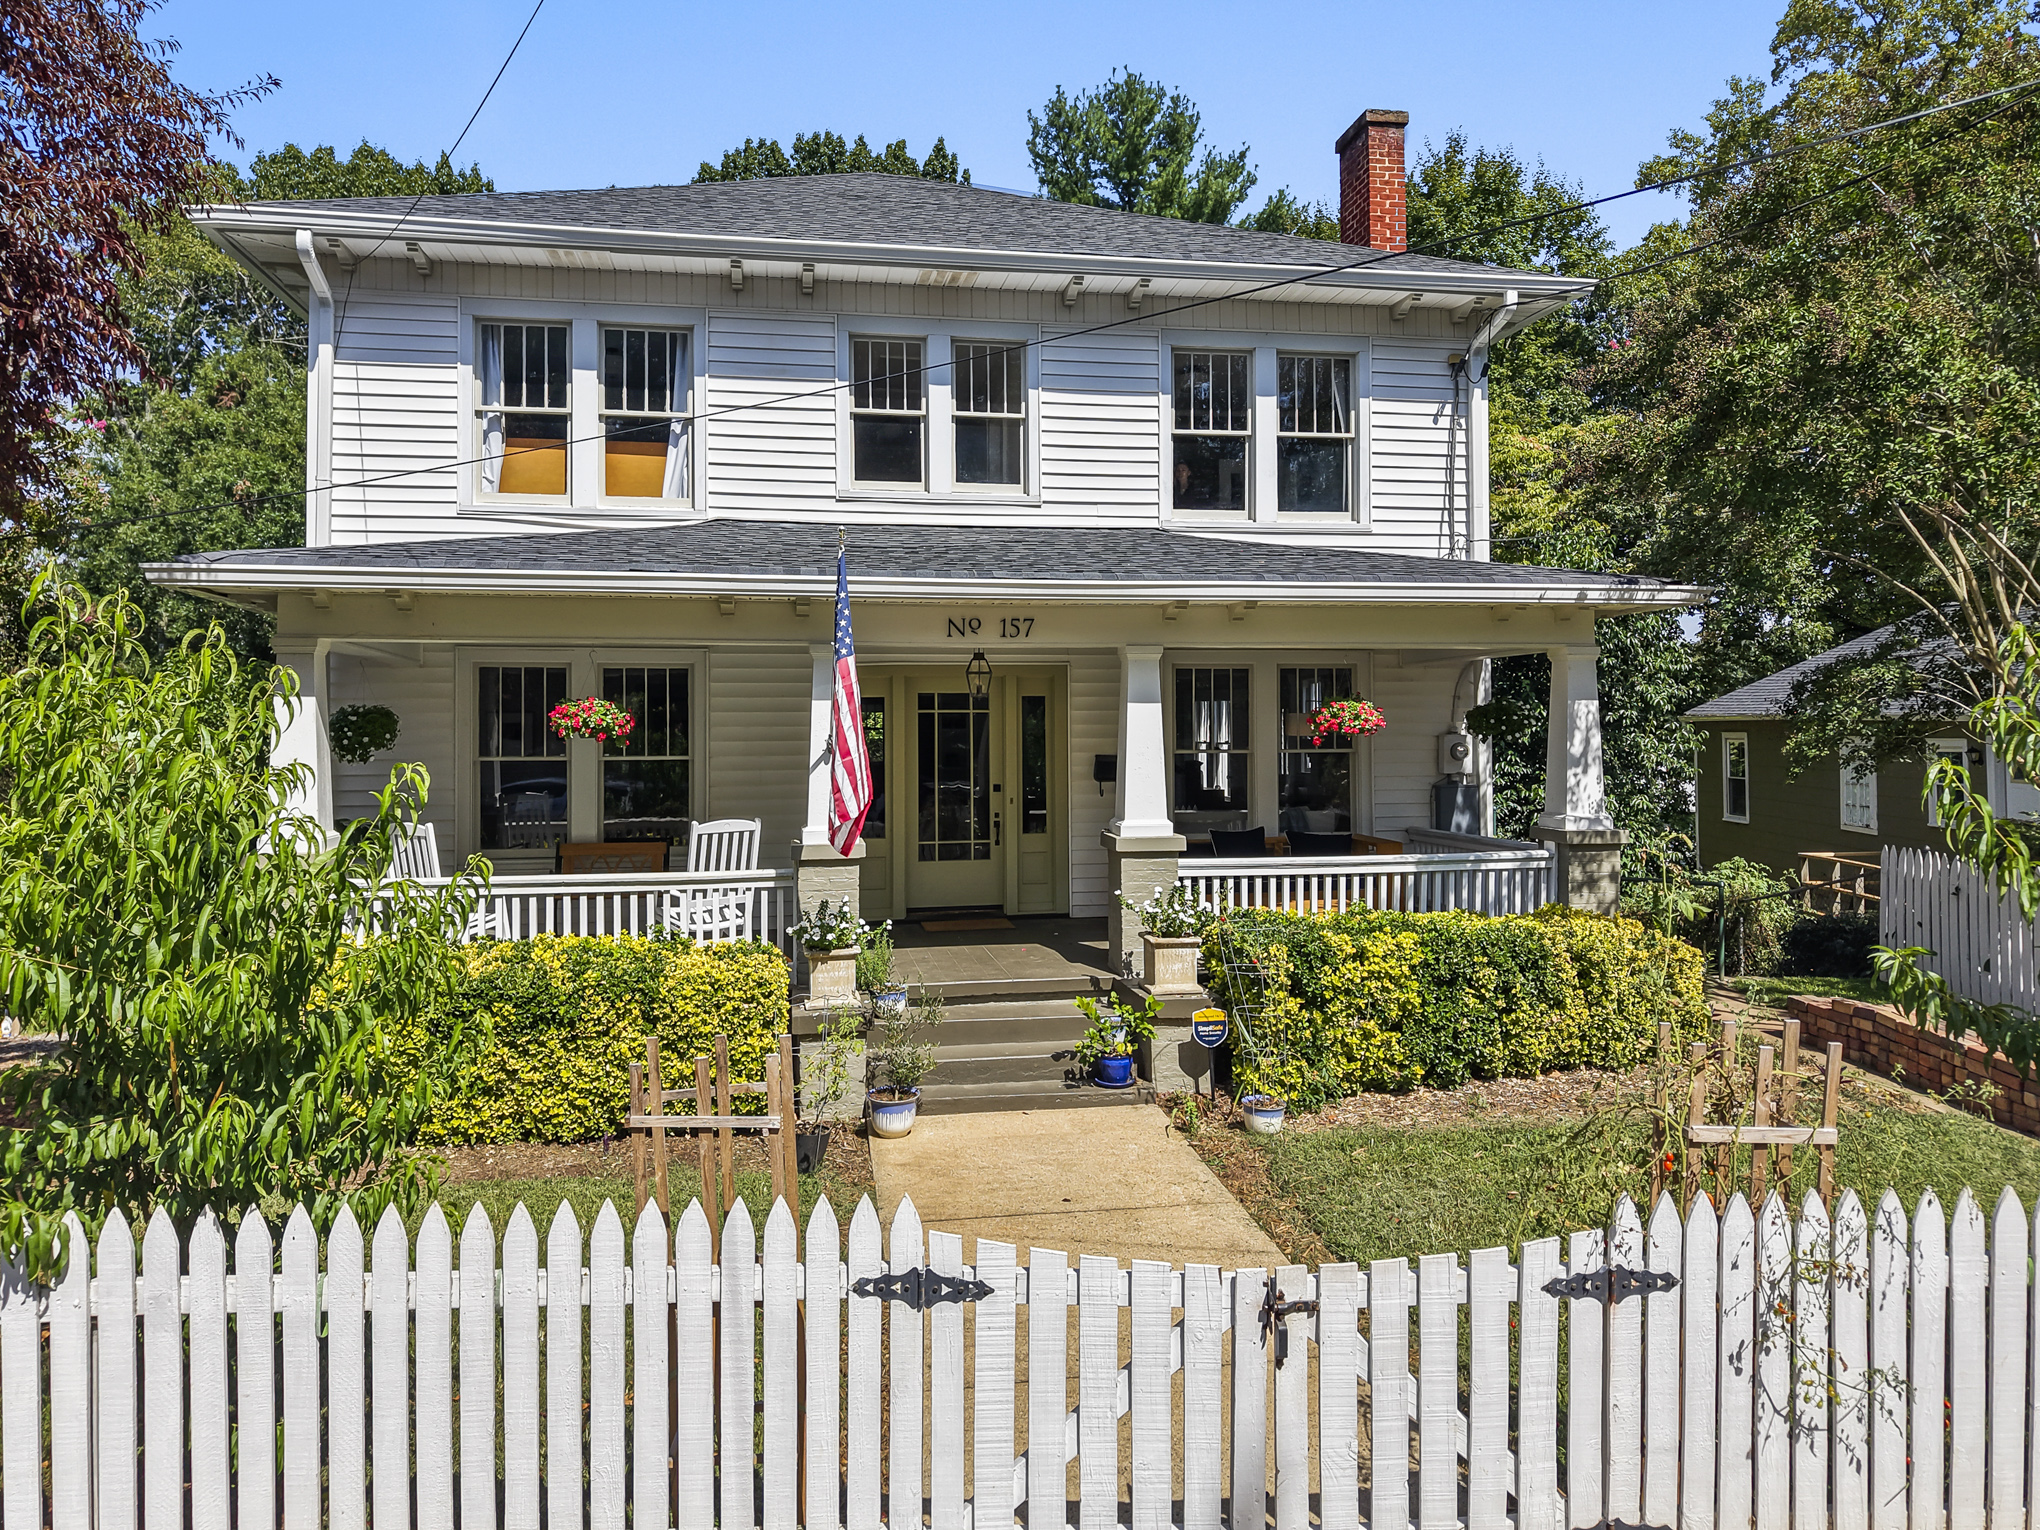
JEFF D. KING HOUSE, ca. 1927
157 West End Boulevard
The King House is a two-story frame, four-square house tied to the architectural character of the district by its scale, use of materials, and simple Craftsman detailing. The weatherboarded dwelling has a low pyramidal roof with widely overhanging bracketed eaves, paired bungalow windows, and a front porch with tapered wood posts on brick plinths and a heavy plain balustrade. The first owner-occupant, Jeff D. King, was a tobacco buyer and businessman.
>>>>>>>>>>>>><<<<<<<<<<<<
Tour Stop #2
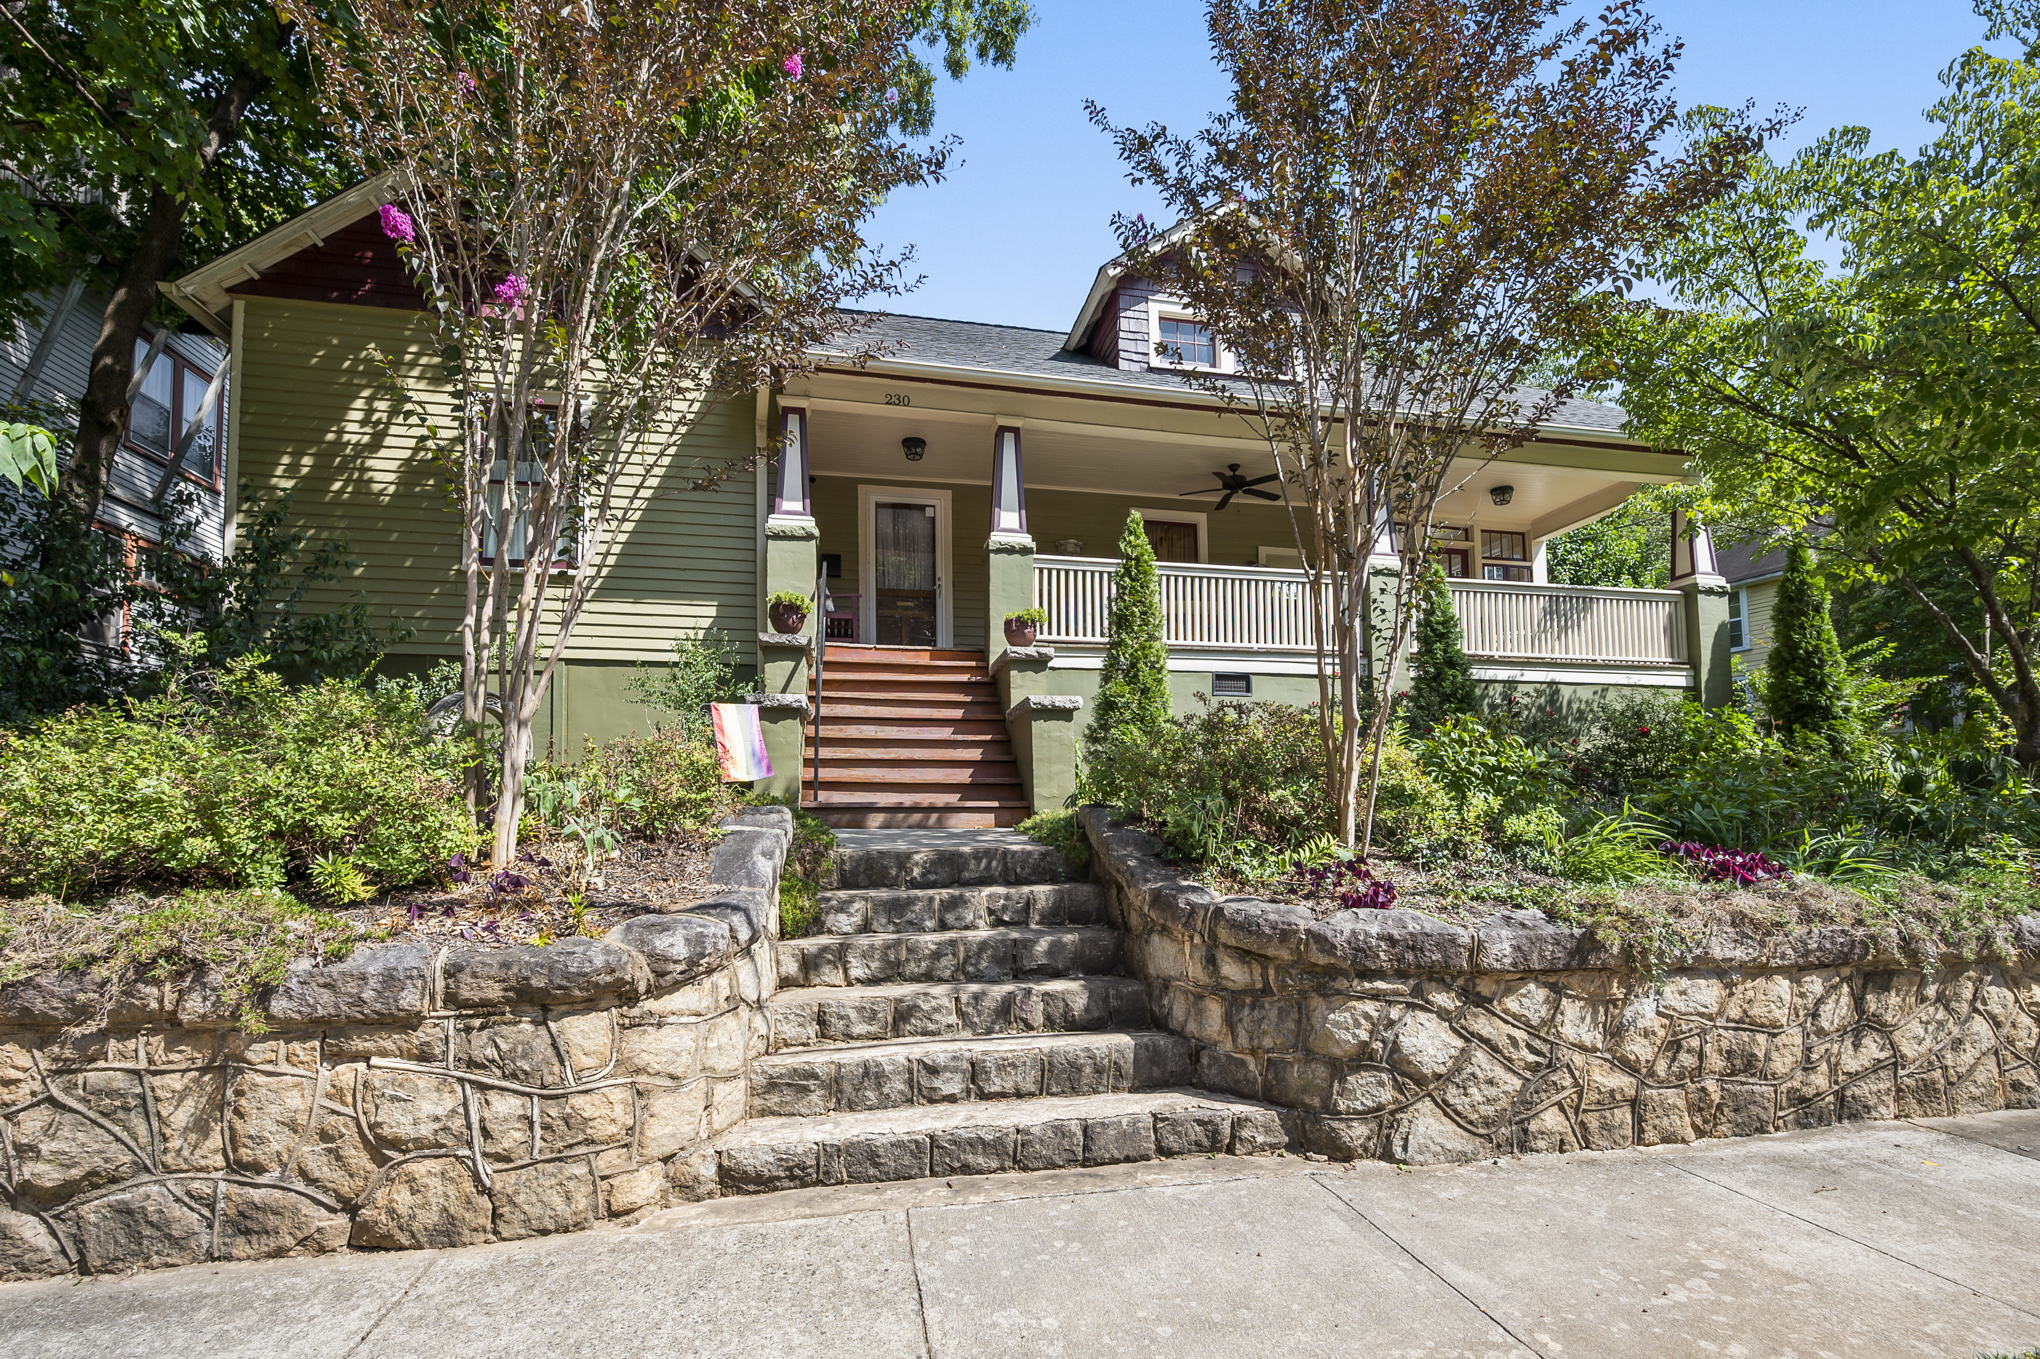
SAMUEL B. KNIGHT HOUSE 1917
230 West End Boulevard
The Samuel B. Knight House is a one-story frame bungalow with wood shingled gables and front dormer and a long porch across two-thirds of the façade with tapered wood posts set on brick plinths. The house is complemented by a granite retaining wall which curves inward to border the granite steps of the front walk. The house appears on the 1917 Sanborn map, and the first owner-occupant, not recorded in the tax records until 1919, was Samuel B. Knight, a painting contractor and businessman. The Knights retained ownership until 1962. Behind the house is a one-car garage/shed with vertical board siding which appears to date from mid century.
>>>>>>>>>>>>><<<<<<<<<<<<
Tour Stop #3
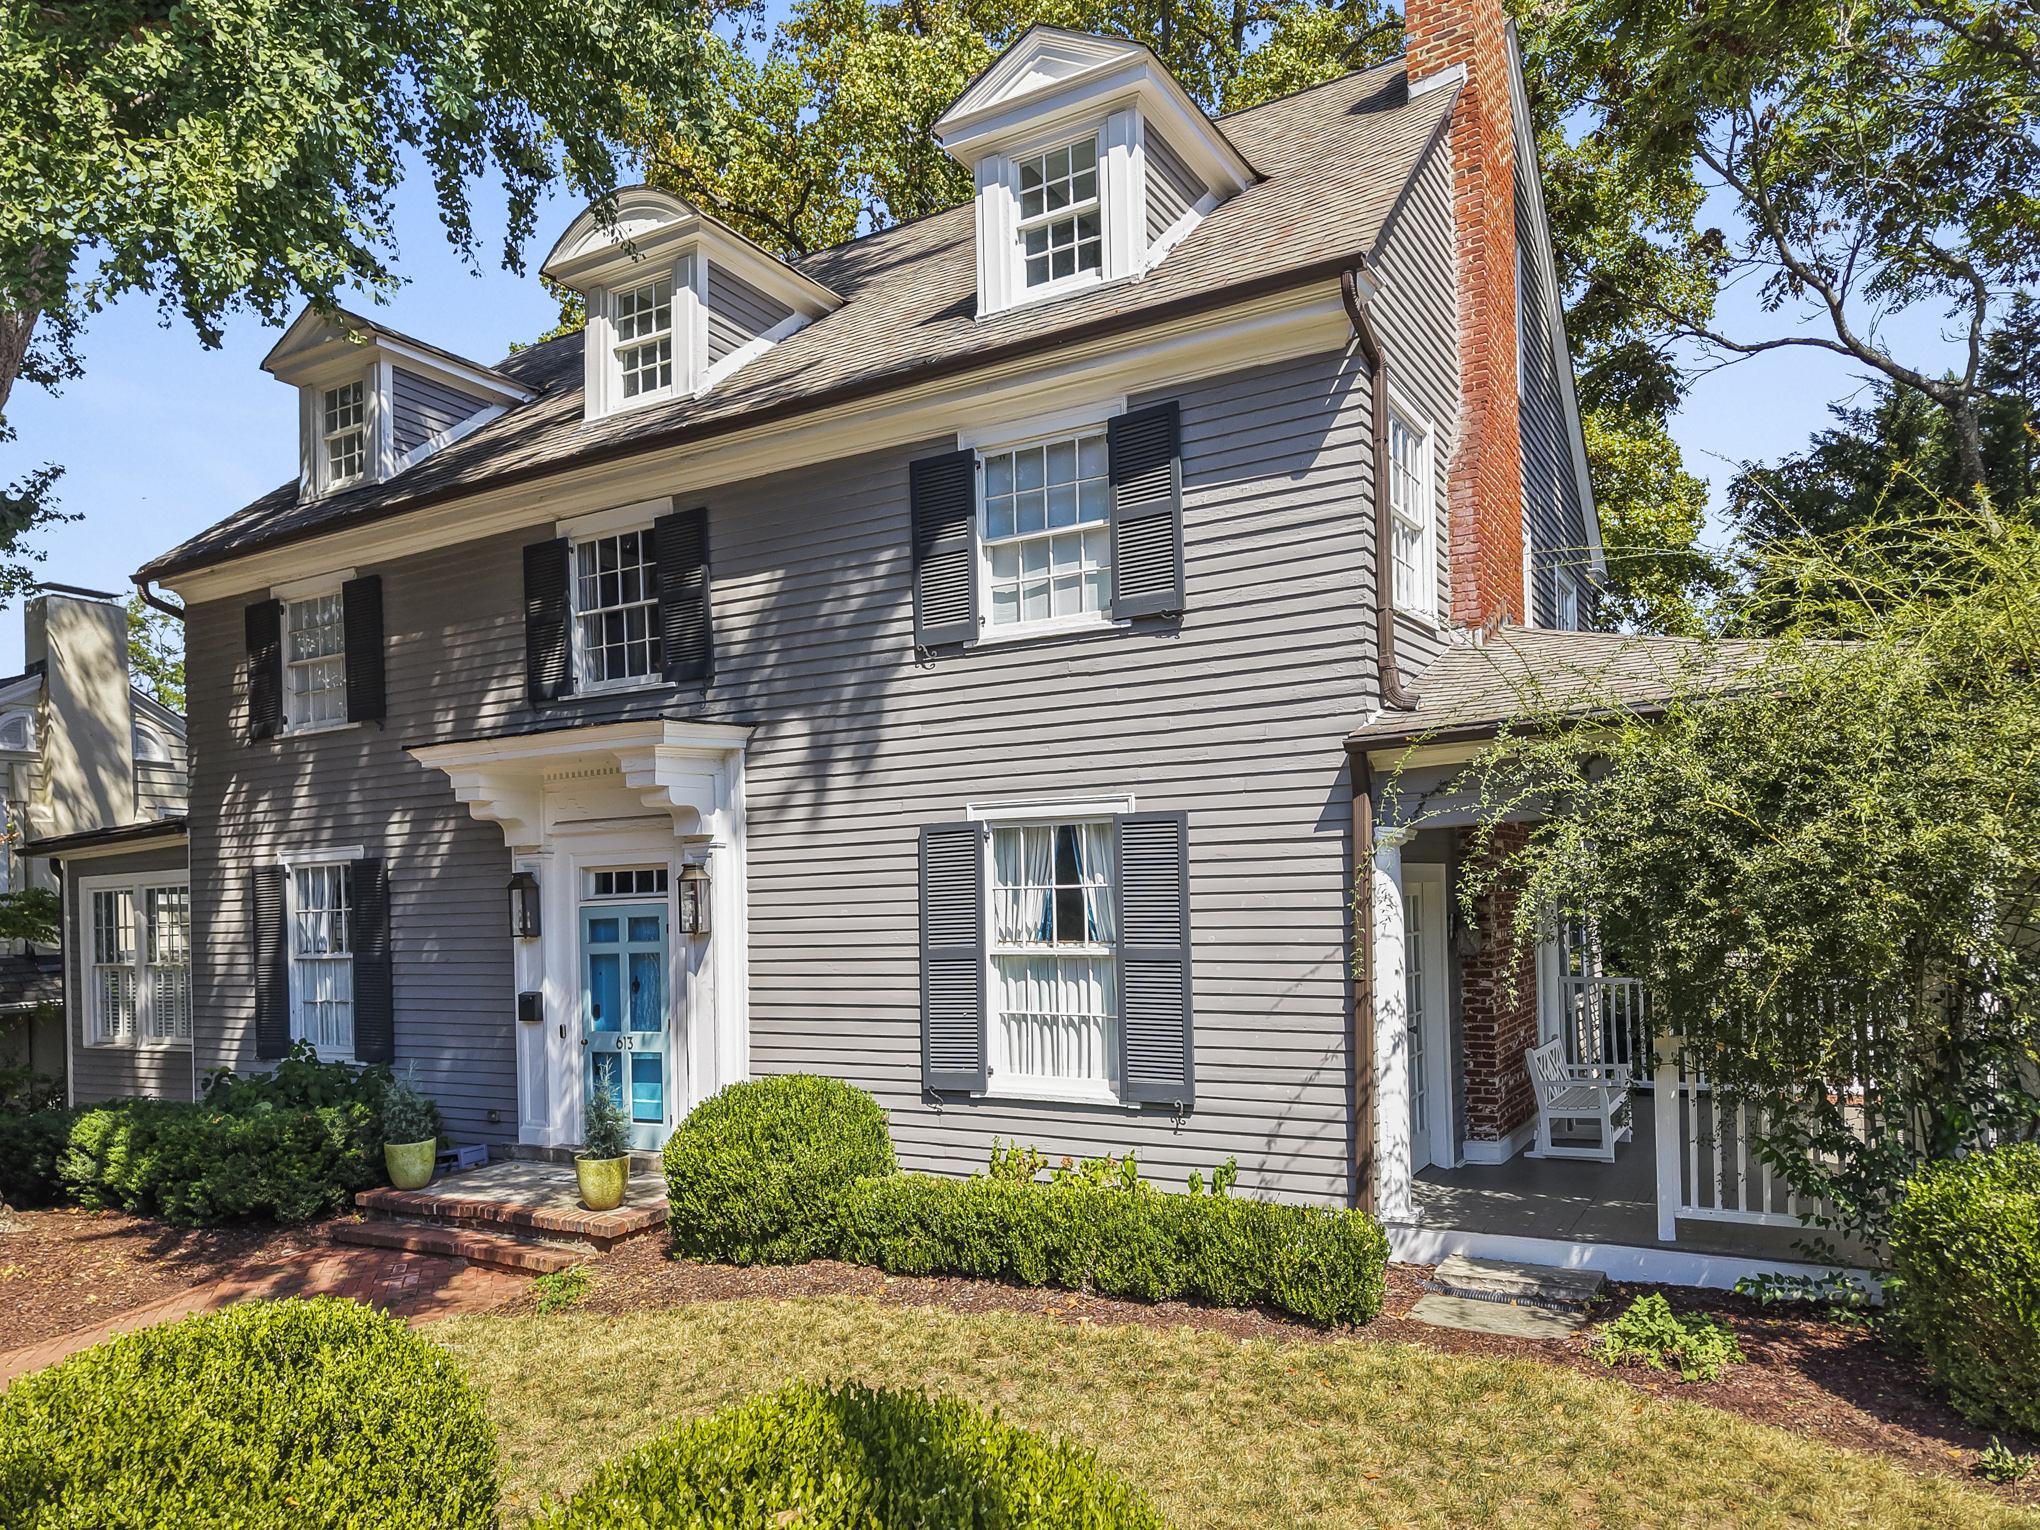
The ROBERT O. APPLE HOUSE ca. 1915
613 Summit Street
This home was built by Robert Orman Apple in 1915. It is a three-story frame. Colonial Revival house featuring a gable roof, pedimented and segmental-arched dormers, a south side porch and balancing north side sunroom. Dr. R. Apple was a prominent dentist. He and his brother, Dr. Troy Arthur Apple, opened Apple & Apple Dentistry in 1908. Their office was located at the Masonic Temple at 201 W 4th Street (corner of 4th and Trade). In addition to working together, the two also lived near each other. Troy built 707 Summit Street in 1911. Robert sold 613 Summit Street to the Page family in 1921.
>>>>>>>>>>>>><<<<<<<<<<<<
Tour Stop # 4
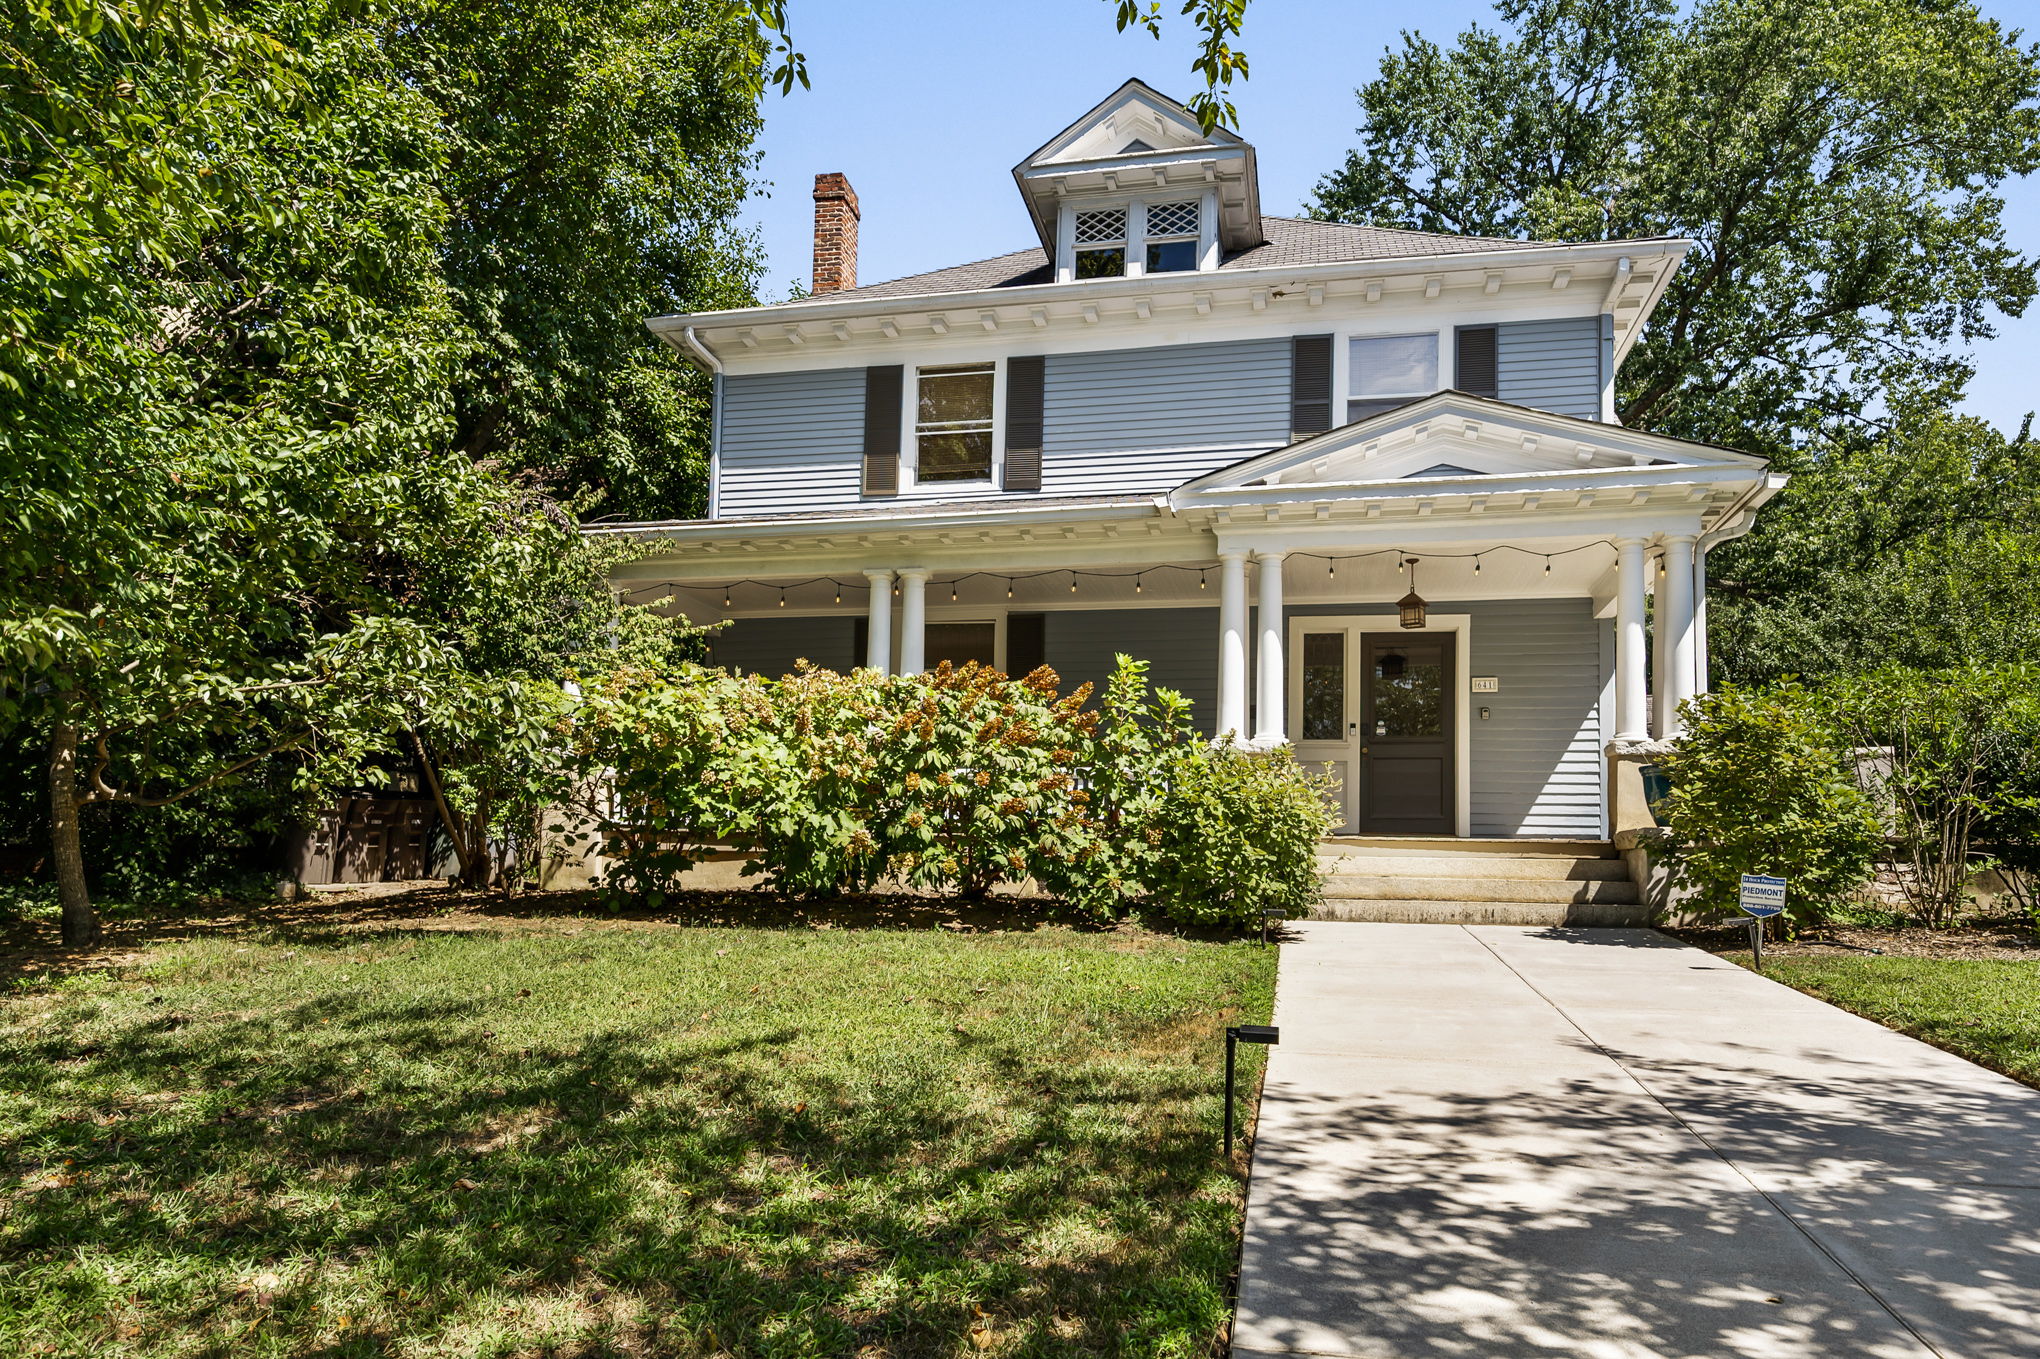
SAMUEL D. HANCOCK HOUSE 1914
641 Summit Street
This early West End house is a refined two-story frame dwelling in the Colonial Revival style. In scale, material, and detail it is like many West End houses of the period. It has a truncated hip roof with pedimented dormers, repeated rows of ornamental brackets supporting the undersides of the projected cornices (modillions), and a front porch with a matching cornice. There are groups of two or three Tuscan columns set on stuccoed brick plinths, a plain balustrade, and a pedimented entrance bay.
>>>>>>>>>>>>><<<<<<<<<<<<
Tour Stop #5
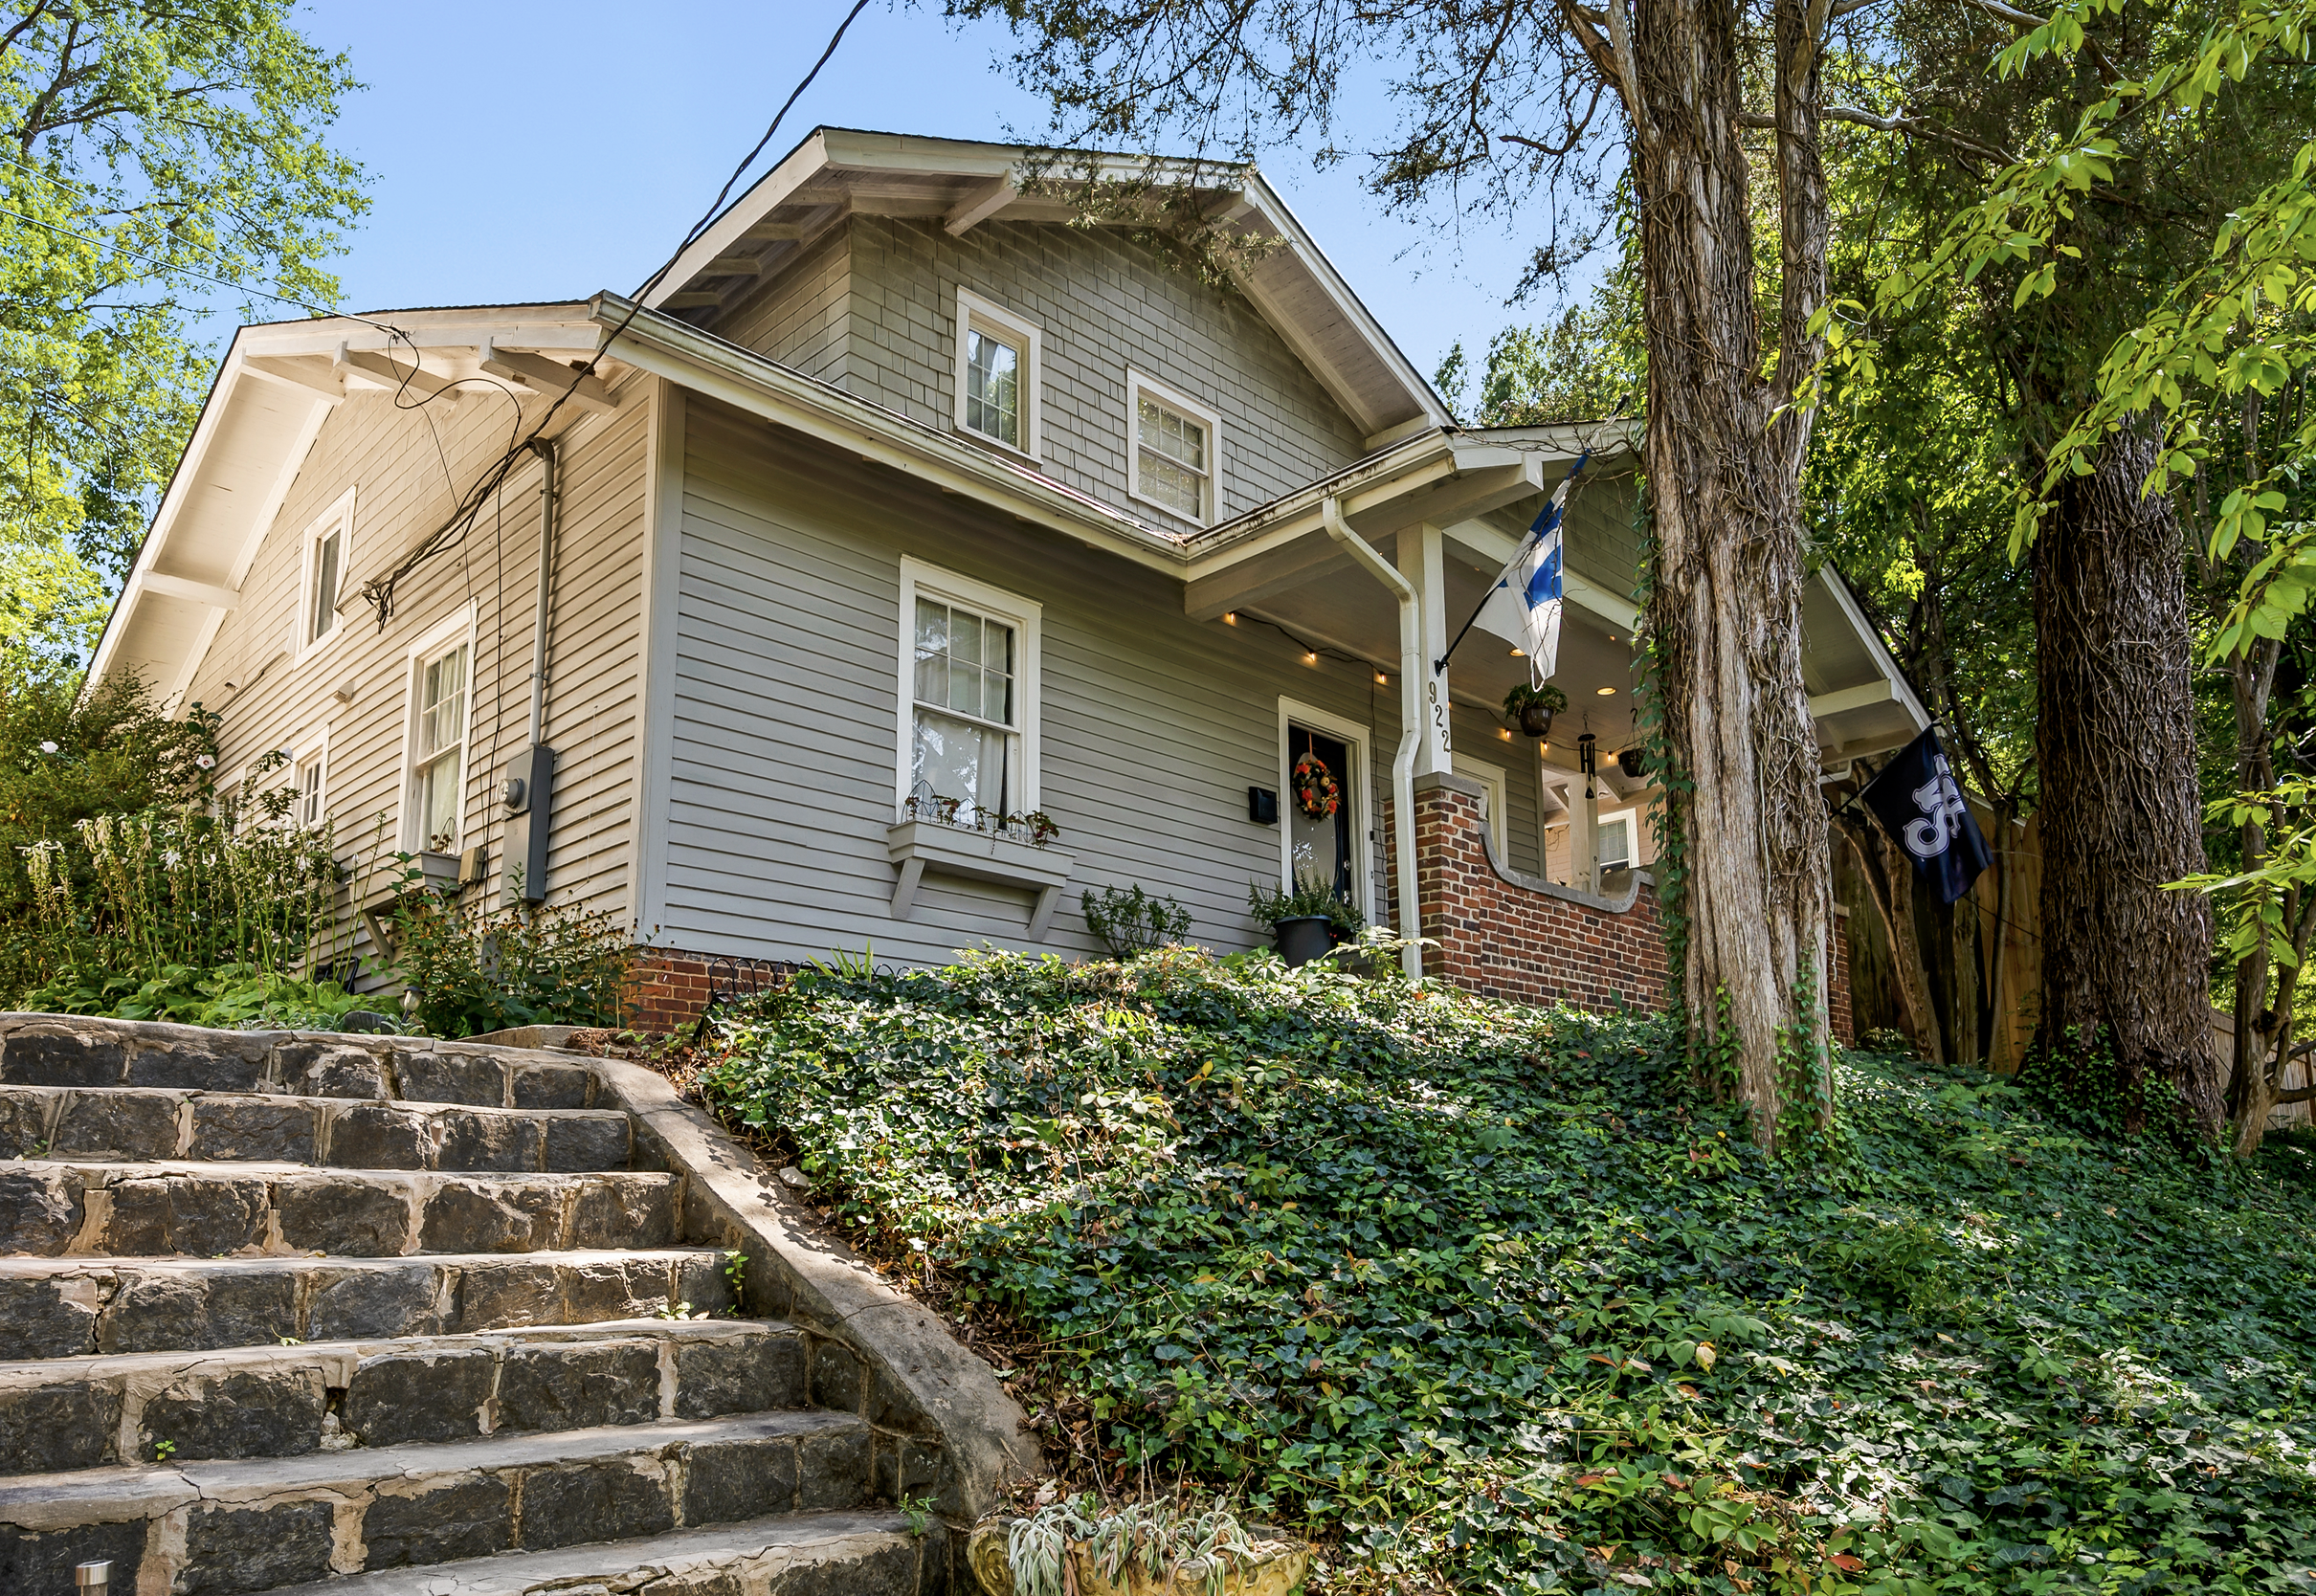
THOMAS-LAMBERT HOUSE ca. 1920
922 Carolina Avenue
The house at 922 Carolina Avenue is a small two-story frame dwelling with a weatherboarded first story, a wood shingled second story, a street-facing gable roof with overhanging braced eaves, an offset corner porch with tapered wood posts set on brick plinths with a ramped brick balustrade, and a northeast side gable wing. At least two fireplaces previously existed in the home, but now the only one is in the dining room. A cabinet in the upper landing of the steps to the second story reveals a filled-in dumbwaiter.
>>>>>>>>>>>>><<<<<<<<<<<<
Tour Stop #6
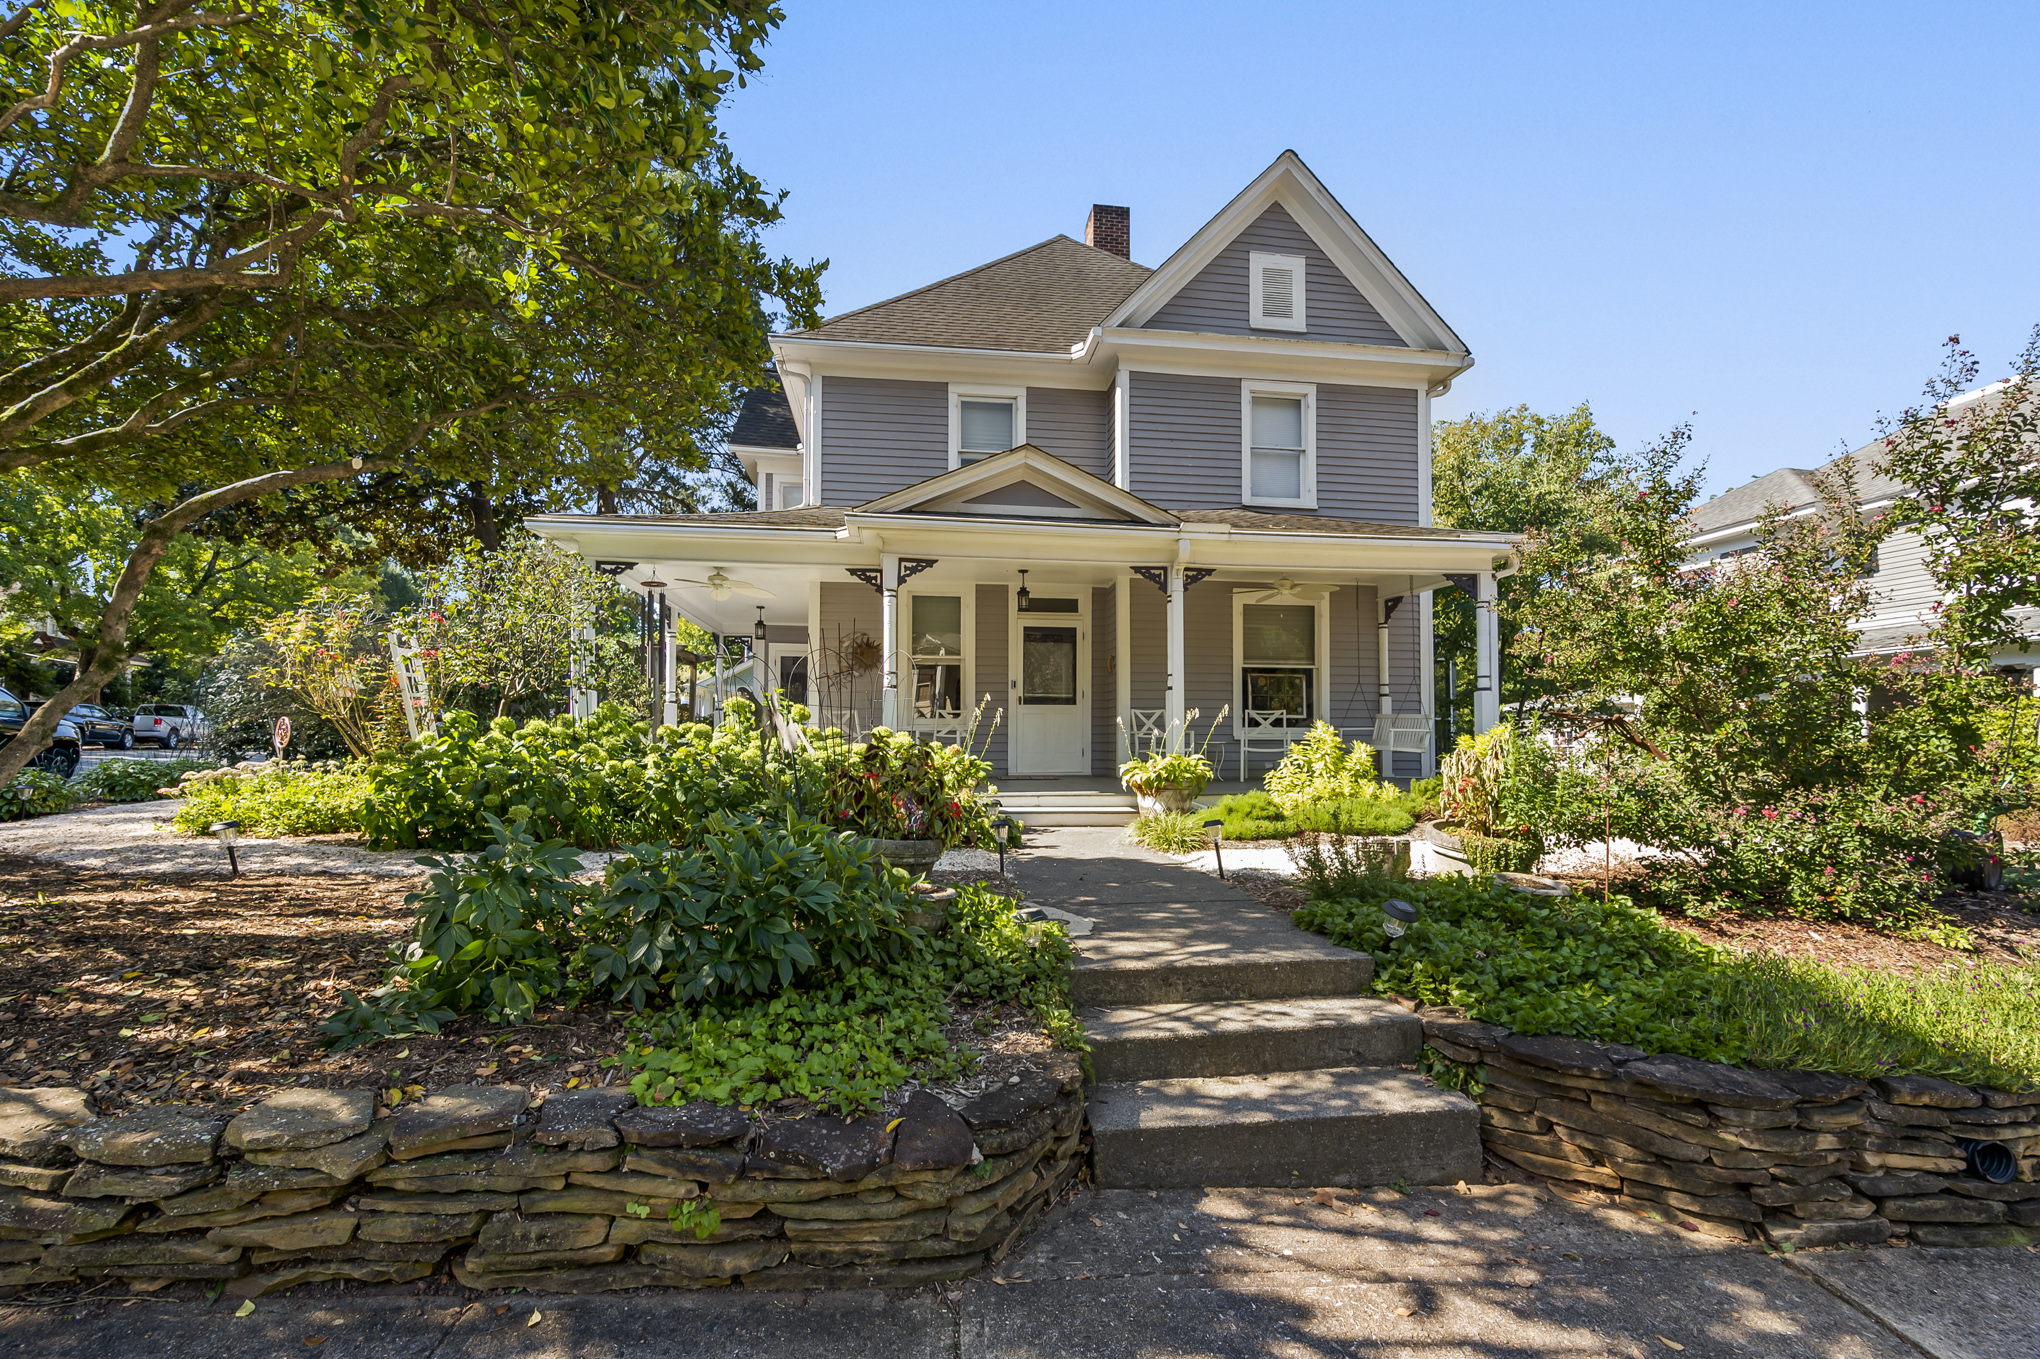
JAMES S. EASLEY HOUSE ca. 1912
1001 West Fifth Street
This two-story weatherboarded frame house at 1001 West Fifth Street shows a combination of late Victorian irregular massing and Colonial Revival detailing often seen in the West End. It has the typical pyramidal roof with front and side pedimented gables and a wrap-around porch with turned posts and a pedimented entrance bay. The house appears to have been designed to face Brookstown Ave but now faces West Fifth Street. The porch was enclosed after 1945.
>>>>>>>>>>>>><<<<<<<<<<<<
Tour Stop #7
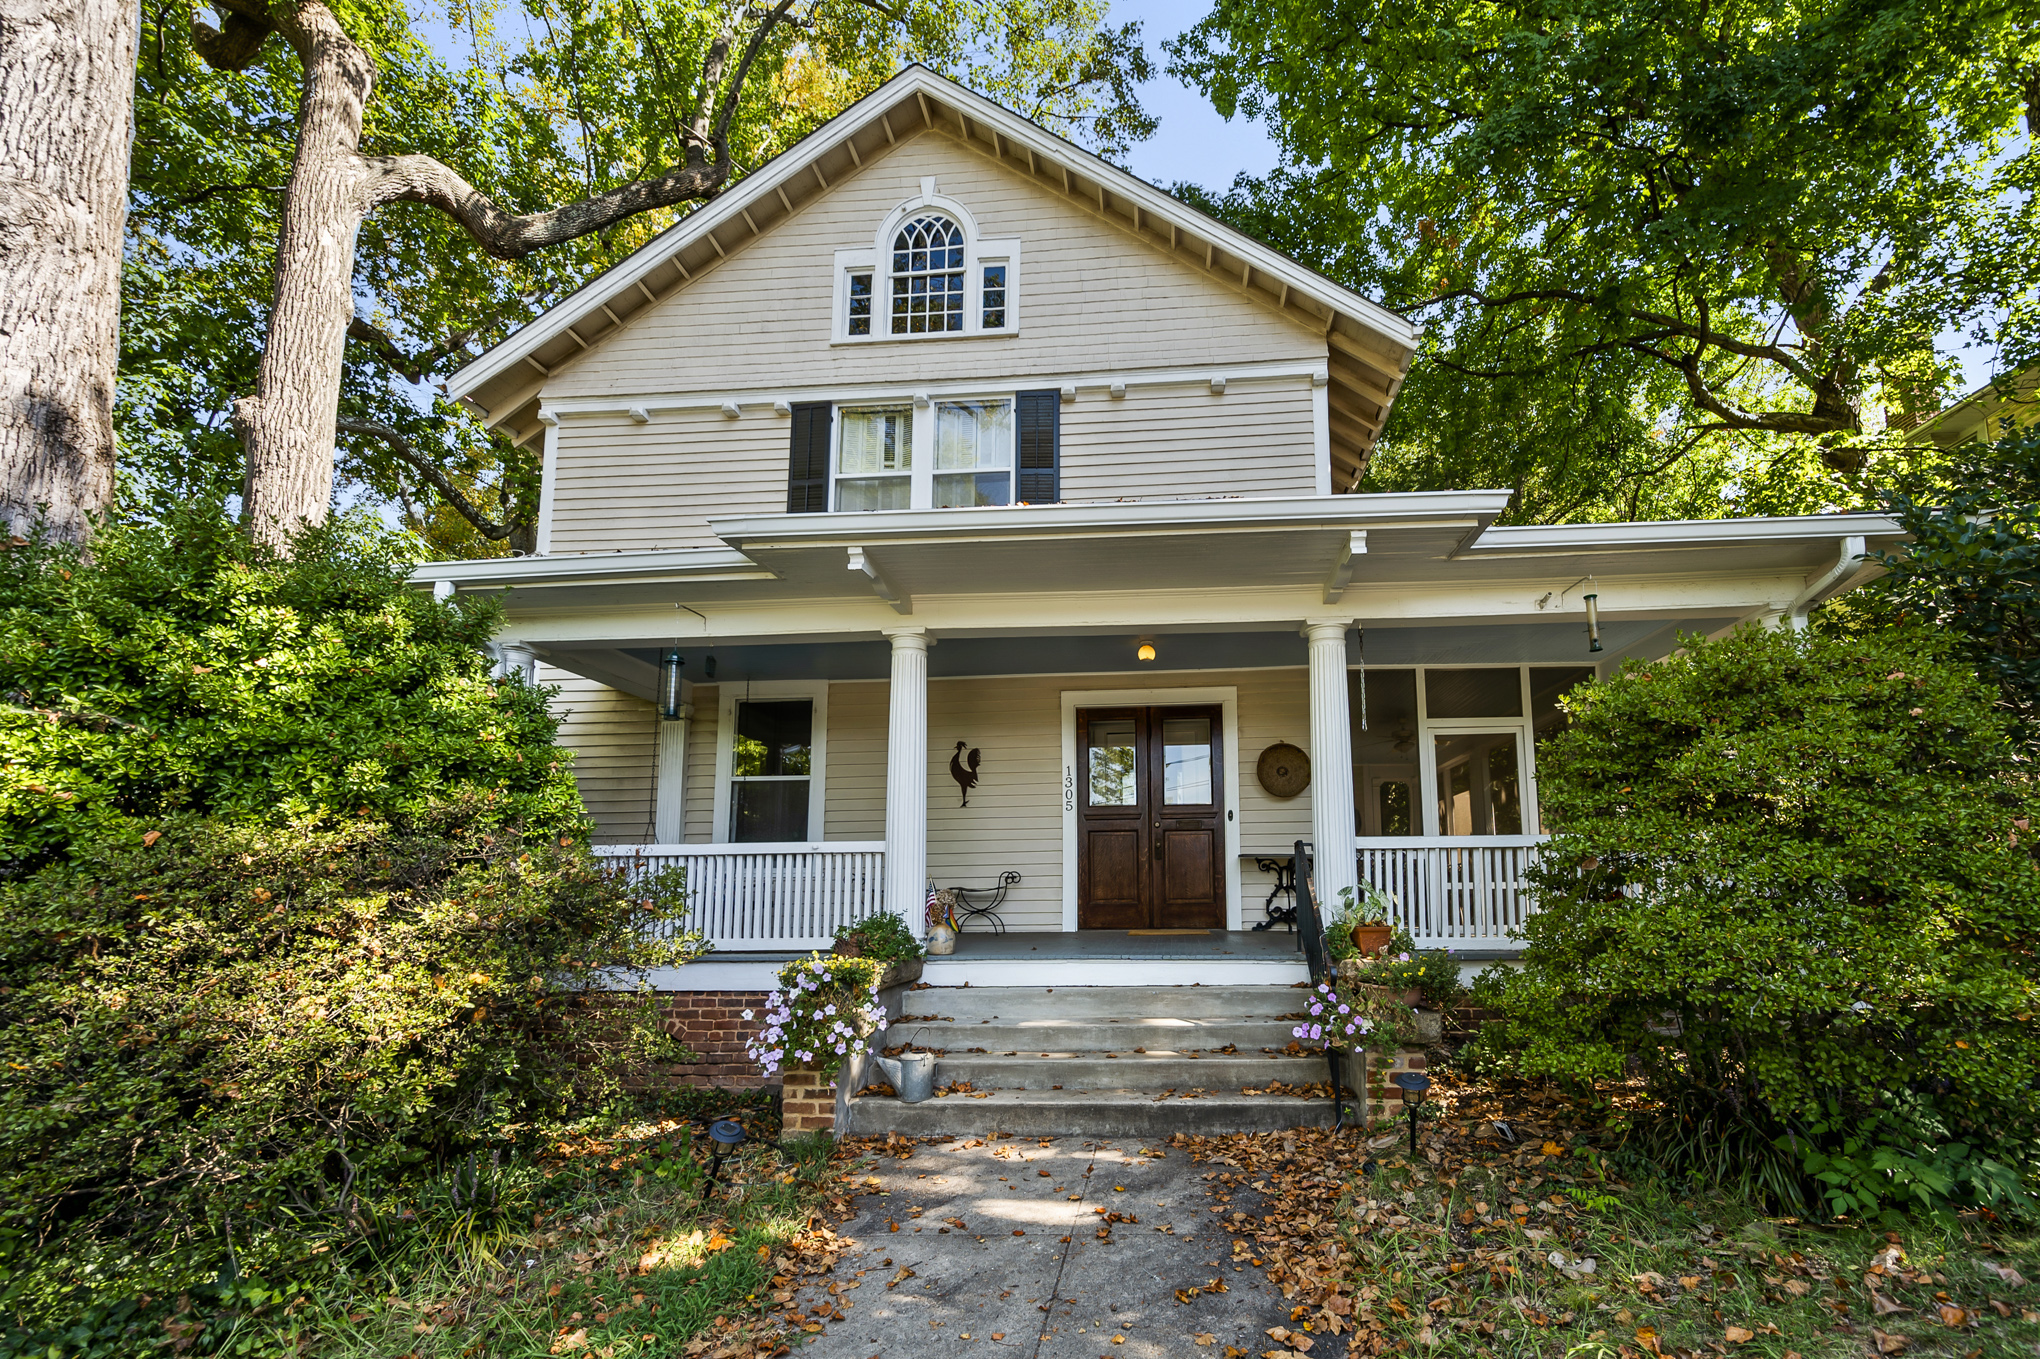
CRAWFORD HOUSE 1909
1305 Clover Street
The Crawford House is a Colonial Revival residence built in 1909 and notable for its unusually narrow but deep two-story form. It is the oldest house on the 2026 homes tour. The weatherboarded house features a front-facing wood-shingled gable with a Palladian window, a rear pyramidal roof, a double-leaf entrance, and a wrap-around porch supported by Roman Doric columns with a plain balustrade.
Six fireplace mantels retain distinctive styling and original tile work, while much of the trim has been stripped back to the original wood. A one-car board-and-batten garage with a hip roof stands beside the house and appears to pre-date 1930.
>>>>>>>>>>>>><<<<<<<<<<<<
Tour Stop #8
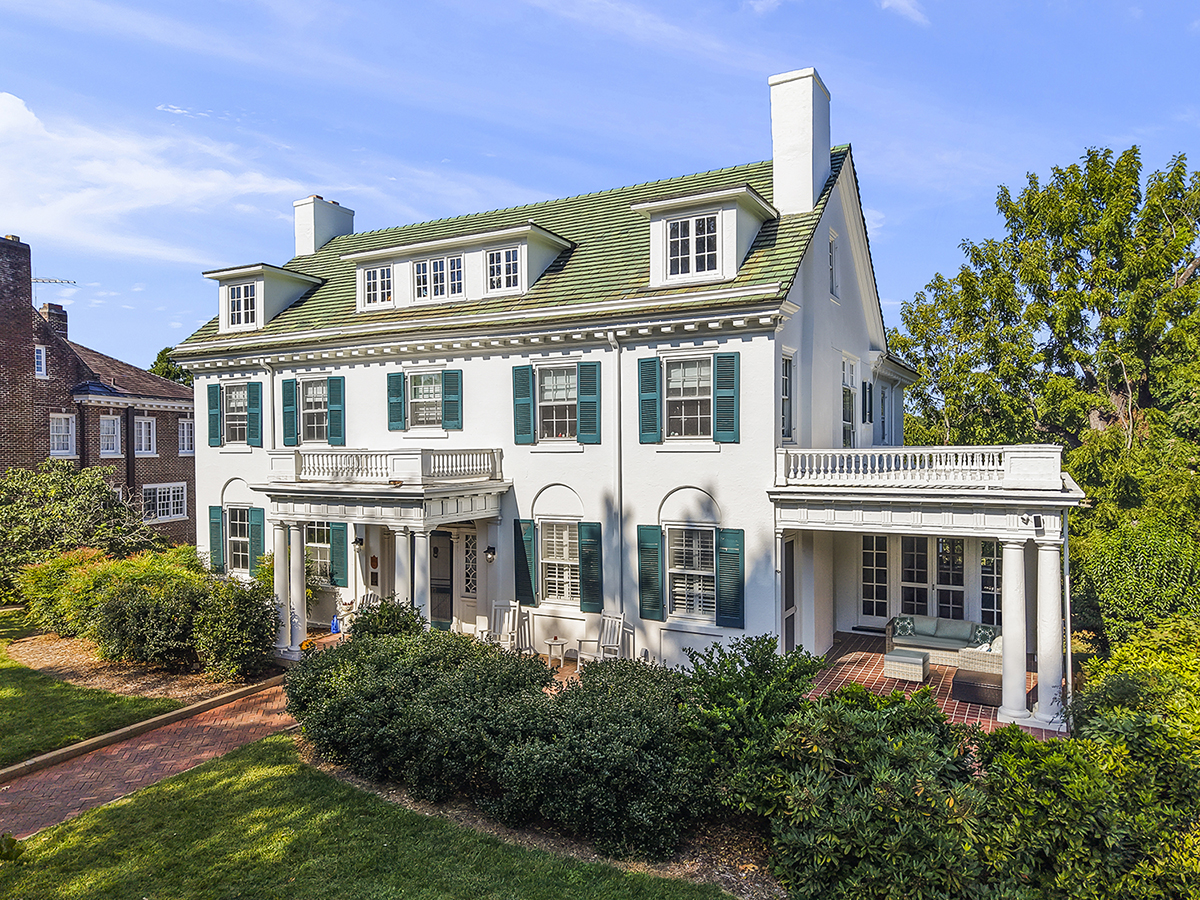
ROBERT S. & IDA MILLER GALLOWAY HOUSE 1918
817 West End Blvd
Architect Willard C. Northrup designed this sophisticated contributing Colonial Revival-style house at 817 West End Boulevard for Smith-Phillips Lumber Company president Robert Scales Galloway and his wife Ida Miller. The Galloways commissioned a landscape plan from the highly regarded Germantown, PA nursery, Thomas Meehan and Sons. The home was painted white to offset the green Ludowici-Celedon tile roof, which suggests the influence of Charles Barton Keen’s design for Reynolda House. The stuccoed residence also features a classical entrance surround framing a paneled door and leaded-glass transoms and fanlight.
>>>>>>>>>>>>><<<<<<<<<<<<
Special Tour Opportunity A
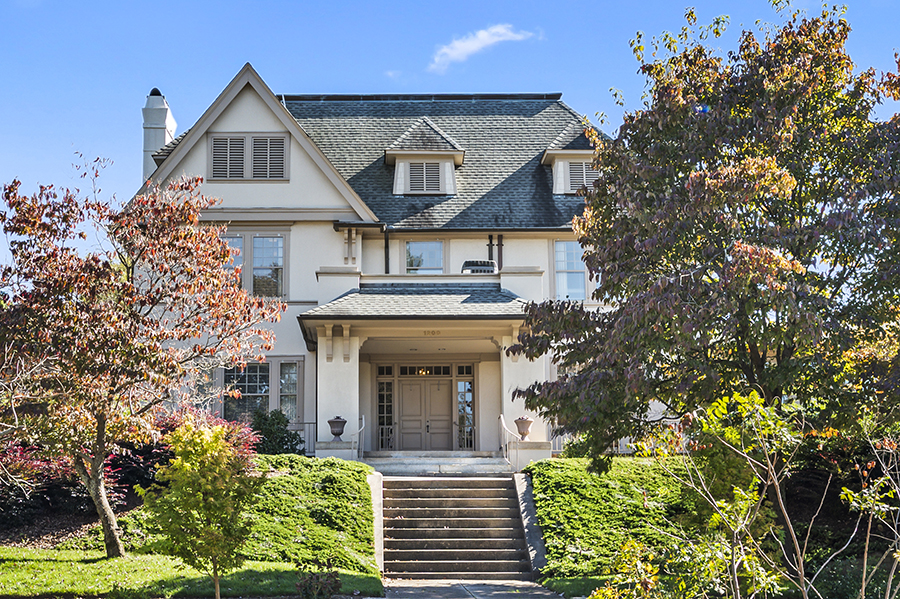
Historic P.H. Hanes House 1915
1200 Glade St.
Home of Kilpatrick, where tour guests will pick up tickets and brochures and be able to visit limited areas on the first floor. The house was originally the residence of P. Huber and Evelyn Hanes from 1916 until 1930.
Kilpatrick is a 2026 Homes Tour sponsor.
>>>>>>>>>>>>><<<<<<<<<<<<
Special Tour Opportunity B
Art & Architecture Tour

ST. PAUL’S EPISCOPAL CHURCH
520 Summit Street
Tour guests interested in a docent-led tour may come to the church doors from 2:00pm until 3:30pm. The tour includes the main church, the chapel, and the beautiful and inspiring Roger Nelson fresco. St. Paul’s was built in the Neo-Gothic style in 1928 on the highest point in Winston-Salem as a house of prayer for all people.
>>>>>>>>>>>>><<<<<<<<<<<<
Special Tour Opportunity C
<PHOTO>
ICON Custom Builders
435 West End Blvd.
Recently renovated commercial building, now the home of a professional general contractor specializing in high-quality home renovations and custom design services. ICON recently completed an interior renovation of 817 West End Blvd., 2026 Tour stop #8.
ICON Custom Builders is a 2026 Homes Tour sponsor.
>>>>>>>>>>>>><<<<<<<<<<<<
Special Tour Opportunity D
Oldest Commercial Building in West End
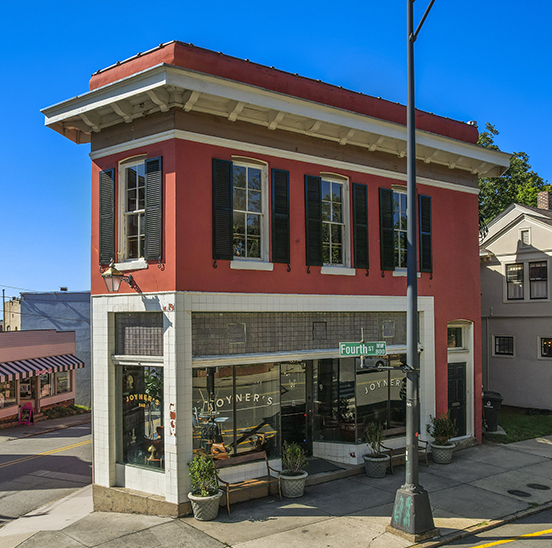
Joyner’s Bar
854 West 4th St.
Historic building built in 1891 to serve as a grocery store. Now a neighborhood bar serving craft cocktails, and house-made drinks, with a warm, welcoming atmosphere. Stop by after the tour. Joyner’s plans to create a custom cocktail in honor of the Homes Tour.
Joyner’s is a 2026 Homes Tour sponsor.
>>>>>>>>>>>>><<<<<<<<<<<<
Tour Map
Triad Trolley will provide free Hop-On/Hop-Off shuttle service from Noon until 4:45pm during the tour. Volunteers in private cars will also circulate through the neighborhood to give guests rides between stops.
MAP COMING SOON!
>>>>>>>>>>>>><<<<<<<<<<<<
THANK YOU TO OUR 2026 TOUR SPONSORS!